Compare wheelchair ramps for home access
SafeHome Match helps families and homeowners evaluate practical wheelchair ramp designs and entryway materials at their own pace.
Affiliate disclosure: SafeHome Match may earn a commission if a visitor uses an affiliate link, at no additional cost to the visitor. SafeHome Match is an independent evaluation resource and is not a contractor, installer, healthcare provider, manufacturer, or ecommerce store.
Compare ramp types
Review general characteristics and uses to help you discuss options with a qualified local installer.
Bridging small door thresholds, sliding glass door tracks, and single raised sills.
Compact, one-piece or modular incline pieces made from molded rubber, aluminum, or composite materials.
Best suited for minor ground-level transitions. Must sit flush against the sill to prevent shifting.
Navigating short flights of steps, curbs, or temporary access points while traveling.
Single-fold or multi-fold designs with carrying handles, usually constructed from lightweight aluminum.
Requires manual setup and storage. Intended for temporary access rather than continuous daily exposure.
Front or rear home entryways requiring custom turn platforms, gradual runs, and steady handrails.
Interlocking aluminum or steel sections configured on-site to accommodate specific entryway layouts.
Can be reconfigured or removed when needs change. Requires professional assembly and careful site planning.
Loading mobility devices into vehicles or crossing raised curbs and vehicle transitions on the go.
Folding, telescoping, or track-style ramp sections built from lightweight aluminum with integrated handles.
Ease of handling depends on device weight and lifting ability. Verify unfolded length against vehicle entry height and floor clearance.
SafeHome Match provides comparative educational content to help you evaluate home accessibility options. Always verify all specifications, dimensions, and installation requirements with the manufacturer or a qualified installer.
What to measure before choosing a ramp
Gather these key home dimensions first. Having clear records makes it simpler to compare ramp models and share accurate layouts with suppliers.
Measure from the flat ground or sidewalk straight up to the top of the entry surface or door threshold.
Assess the distance outward along the ground where the ramp can extend without crossing sidewalks, property lines, or driveways.
Measure the narrowest passage between the door frame and the open door face, factoring in hinges or handles.
Check the flat ground at both the top threshold and the bottom exit point so the user can pause, turn, or open doors safely.
Identify whether the ramp needs an L-shape, U-shape, or level rest platform to navigate around landscaping, walls, or porches.
Note handrails, downspouts, exterior spigots, shrubbery, steps, uneven pavers, or tree roots along the installation run.
Confirm the full outer width, turning radius, and total combined weight of the person plus their wheelchair, power chair, or walker.
Tip: Write down your measurements with a steel measuring tape on a level surface, and take clear photos of the doorway and ground area to share with providers.
Installation considerations vary by home
There is no universal shortcut or single fixed formula that safely fits every home. Your layout, mobility equipment, manufacturer rules, and local regulations determine what ramp configuration works.
Review product manuals or verify with local authorities
Always review the manufacturer documentation for the exact ramp model you are considering. For any modification affecting the property structure, confirm requirements with the appropriate local authority or consult a qualified professional.
Comparing home ramp materials
Every doorway and porch presents distinct structural conditions. Consider how weight, portability, visual style, and routine maintenance differ across common material options.
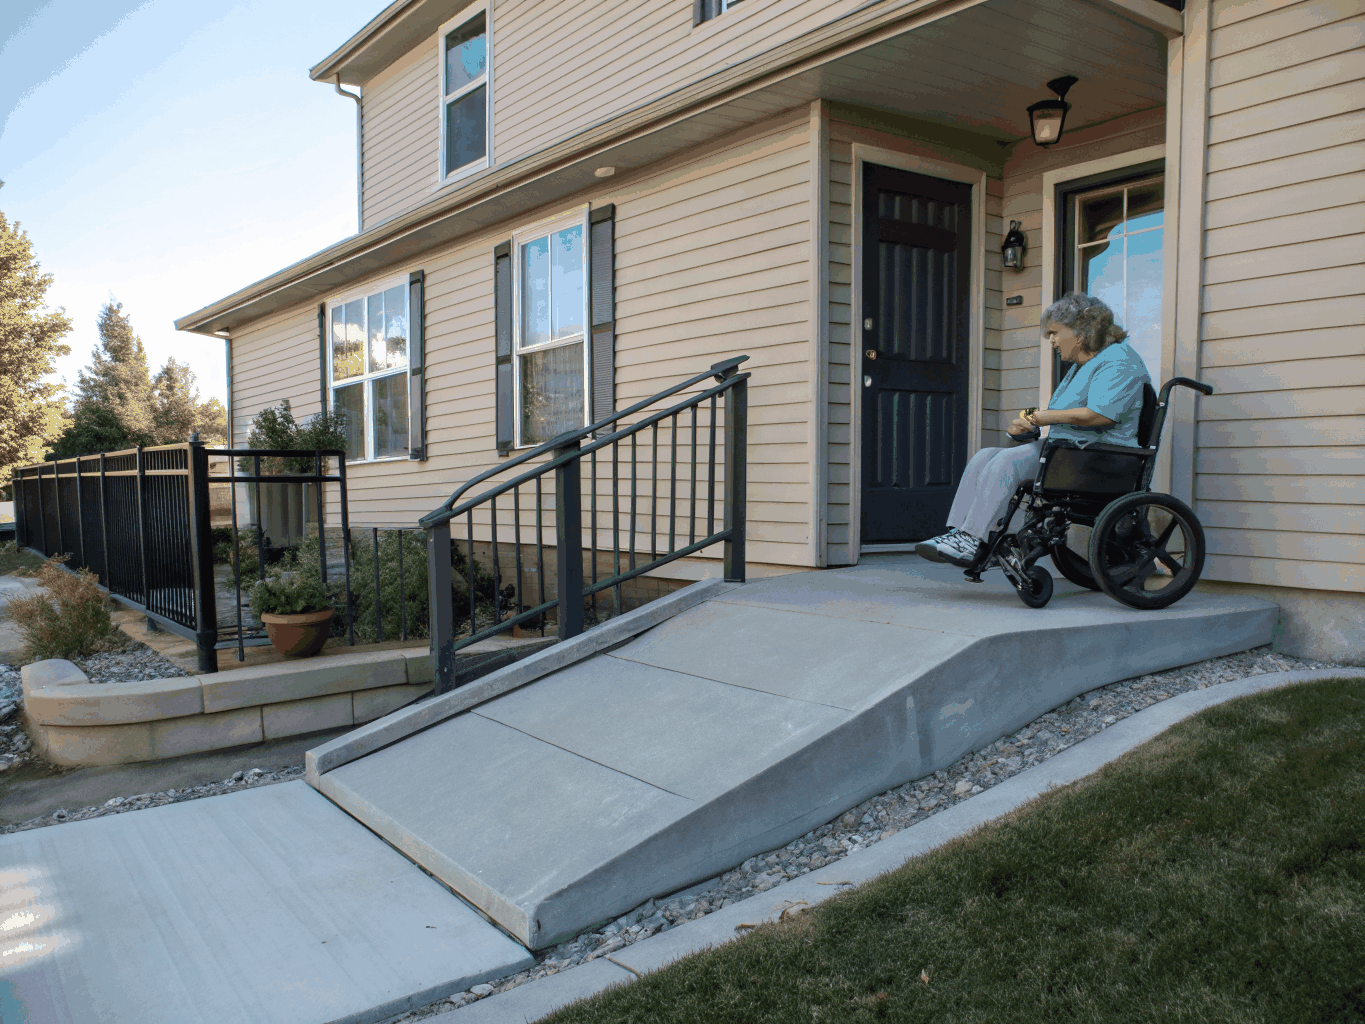
Relatively low material weight makes modular sections practical to reconfigure, disassemble, or relocate if living situations change.
Presents a clean, functional metallic profile. Often selected when quick installation and adaptable layout take priority over matching home trim.
Resistant to rust naturally, though hardware and brackets need periodic inspection to check for loosened fasteners over time.
Front steps, rental homes, or situations where future adjustments are likely.
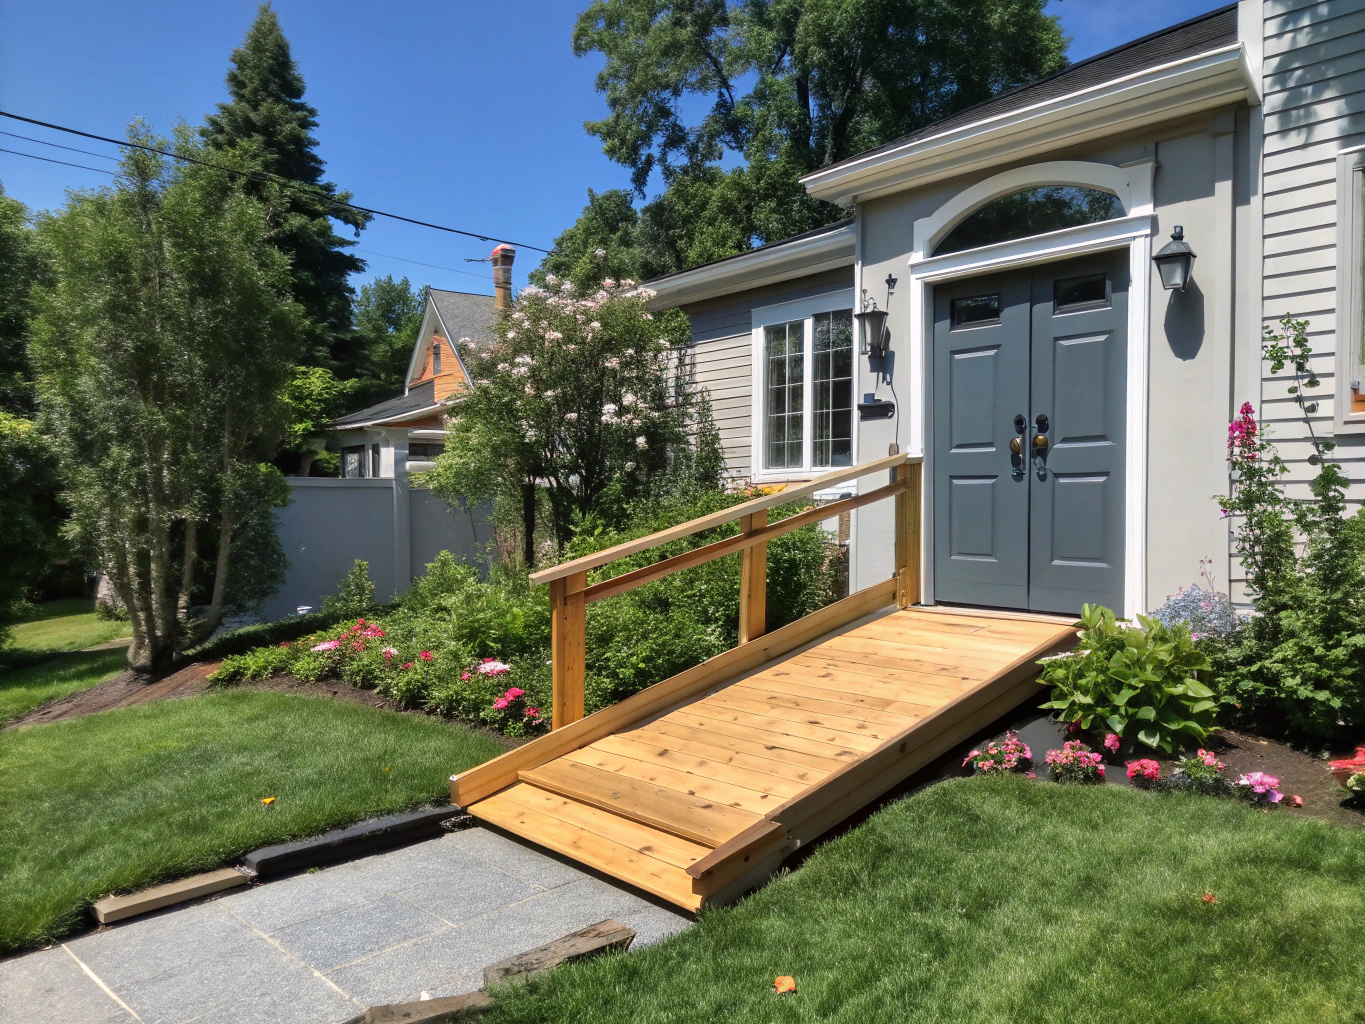
Permanent, heavy framing anchored directly into footings or ground pads. Not designed for disassembly or relocation once completed.
Can be stained, painted, or styled to blend directly with existing porches, deck railings, and residential siding.
Requires periodic staining, sealing, and inspection to manage surface weathering, splintering, and moisture exposure through changing seasons.
Homes with existing wooden decks where a unified architectural look is desired.
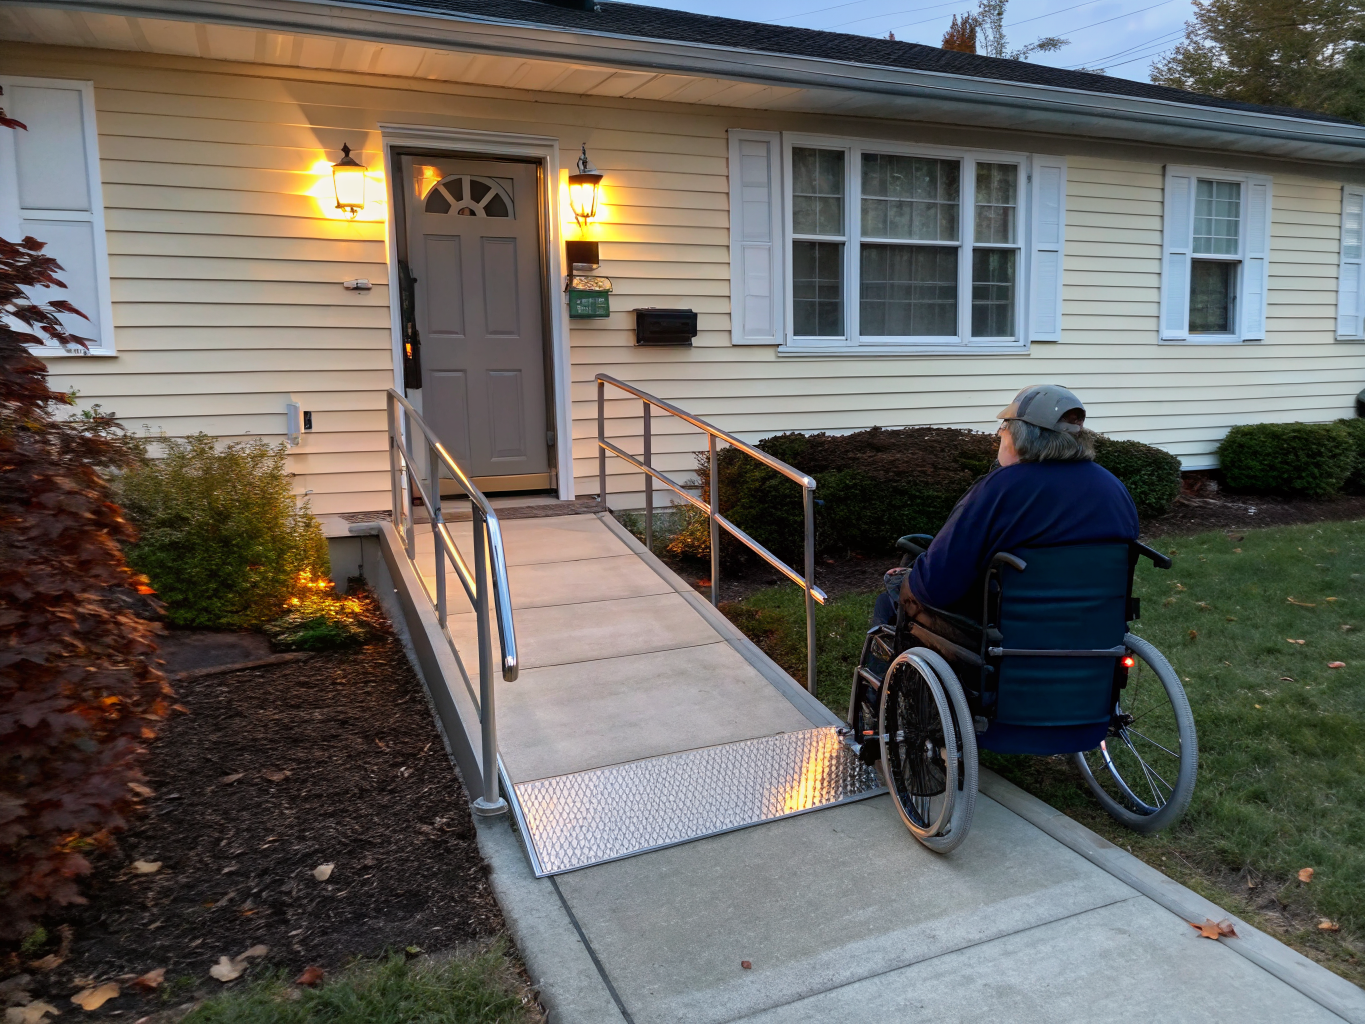
Threshold models can be moved easily by hand, while full composite runs weigh noticeably more than standard aluminum counterparts.
Rubber styles stay unobtrusive inside doorways, while composite boards resemble conventional wood grain in neutral exterior tones.
Wipe or rinse clean as needed; no painting or staining required, though surface checking and seasonal debris clearance remain important.
Sliding patio doors, interior doorway thresholds, and small entry-lip transitions.
Ready to explore ramp options for your doorway?
Review full dimensions, weight capacities, and supplier programs in our buying guides.
Comparing portable and permanent ramps
Review key differences in setup, placement, and relocation to find the fit for your home.
Detailed comparison criteria
An objective overview of layout considerations, structural requirements, and setup steps.
| Evaluation factor | Portable ramps | Permanently installed ramps |
|---|---|---|
| Intended use | Short-term access, single steps, raised thresholds, travel, and temporary guest entry. | Continuous daily home entry transitions, multi-step porches, and dedicated exterior access routes. |
| Rise and available space | Suited for lower step rises where available straight-line ground distance accommodates compact layouts. | Configurable for higher vertical elevations using extended ramp lengths, intermediate landings, and switchback turns. |
| Manufacturer-stated dimensions and load rating | Manufactured in standardized widths and lengths with supplier-specified total weight capacities for users and mobility devices. | Fabricated to modular system widths and assembled lengths. Weight ratings vary by model and should be verified with the manufacturer. |
| Surface and traction design | Extruded raised ribs, slip-resistant traction grit tape, or punched tread holes on lightweight aluminum or rubber channels. | Open self-draining aluminum mesh, knurled planks, or textured walking decks designed for varied weather exposure. |
| Portability and storage | Folds in half or into suitcase-style profiles with carry handles for vehicle trunk transport or closet storage. | Stationary fixed structure; requires tool-based unbolting and component disassembly to relocate or alter. |
| Installation or anchoring requirements | Placed manually on ground surfaces; typically relies on top transition lip plates or removable positioning pins. Anchoring needs vary by model and should be verified with the manufacturer. | Requires ground leveling, support leg positioning, and mechanical anchoring into ground pads, walkways, or footings. |
| Return policy | Retail return policies commonly apply within standard return windows if unused, subject to dealer terms and restocking fees. | Often subject to custom-order policies, freight return logistics, or manufacturer-specific return terms once shipped or assembled. |
| Warranty | Typically covered by limited manufacturer warranties against material and workmanship defects for defined initial terms. | Warranty coverage and terms vary by manufacturer and should be verified directly with them, with distinct coverage terms for finish, components, and hardware. |
Total incline rise, doorway clearance, and mobility equipment dimensions guide ramp selection. Review manufacturer specifications and provider documentation to evaluate product measurements, weight capacities, and site layout requirements.
Key questions to ask before choosing a ramp provider
Before purchasing or arranging installation, speak directly with equipment providers to clarify policies, specifications, and requirements. Asking the right questions upfront helps ensure a safe, well-planned setup for your entryway.
SafeHome Match is an independent comparison and consumer education publisher. We are not a contractor, installer, architectural inspector, or government agency. We do not issue permits, assess structural site conditions, or provide certified compliance evaluations.
Permit requirements and property guidelines are determined strictly by your local municipal offices and property associations. Always confirm official requirements directly with the appropriate local authority and consult with a qualified installer before commissioning work.
Featured providers
We are evaluating independent ramp manufacturers and suppliers for our directory. All featured partner applications are currently pending review. Always verify products, specifications, credentials, and suitability directly with the provider.
Frequently asked questions about home ramps
Practical answers to help you evaluate ramp styles before consulting a local professional or manufacturer.
SafeHome Match provides educational research. Always verify dimensions and installation guidelines with local specialists.
Important disclosure about our wheelchair ramp recommendations
SafeHome Match is an independent, affiliate-supported educational publisher. We do not sell, manufacture, install, inspect, certify, or provide warranties for wheelchair ramps, threshold ramps, modular ramp systems, or any related accessibility equipment.
All reviews, buying guides, and localized comparison estimates are provided for informational purposes only. Site slopes, entry dimensions, and local building codes vary by home. Always confirm measurements, specifications, and installation requirements directly with the manufacturer or a qualified installer before purchasing.